
Just Listed
Address
11444 Queensland Dr., Caldwell, ID
Price
$ 524,900
Property Attributes
- MLS#99002083
- TypeSingle Family
- Listing Status New
- CountyCanyon
- CityCaldwell
- NeighborhoodShadow Glen
- Zip83605
- Style
- Year Built2022
- Taxes$ 2424
- Price$ 524,900
- Bedrooms3
- Full Bathrooms2
- Half Bathrooms0
- Sqr Footage1800
- Lot Size0.21 Acres
Data Source:
Intermountain MLS (IMLS)
Property Description
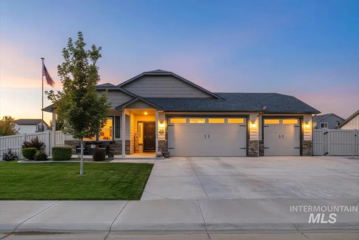
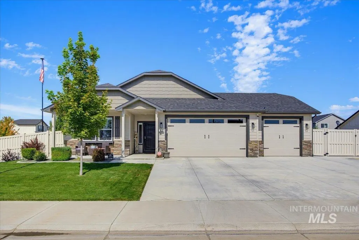
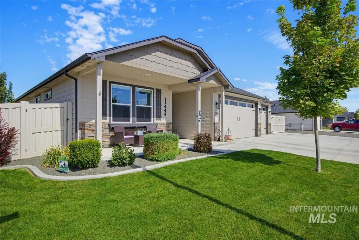
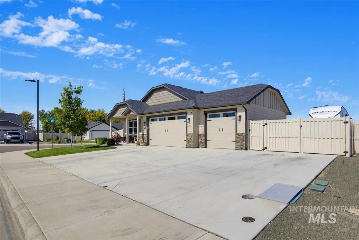
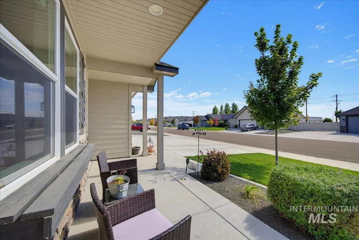
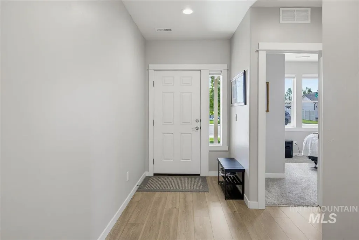
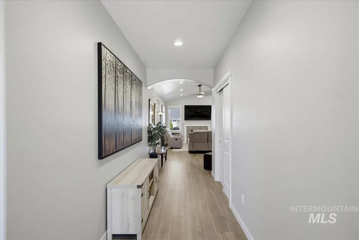
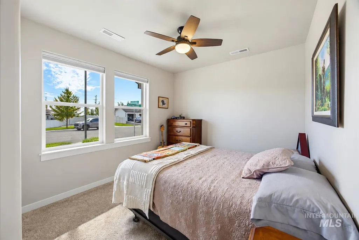
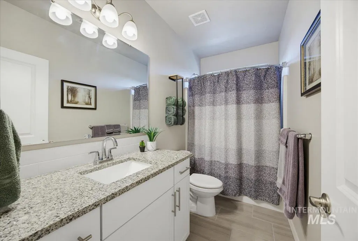
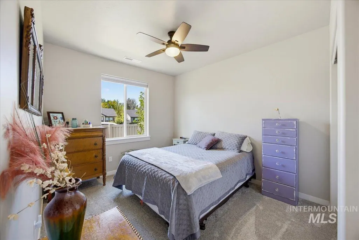
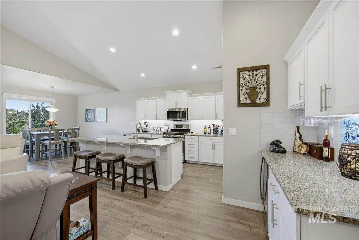
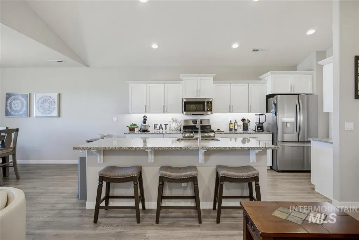
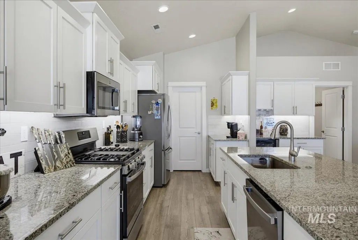
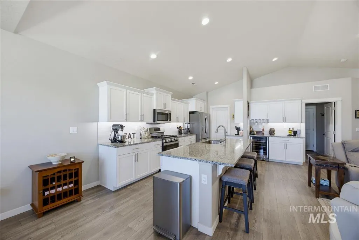
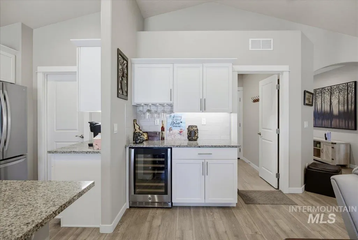
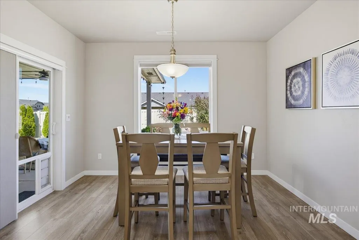
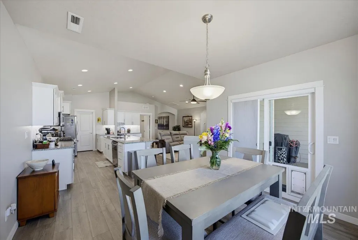
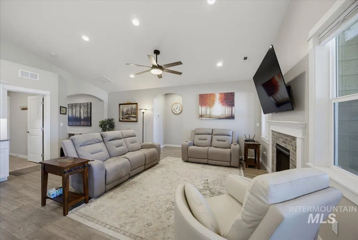
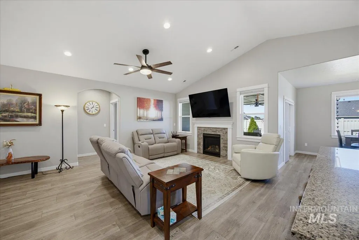
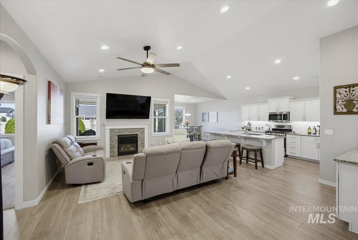
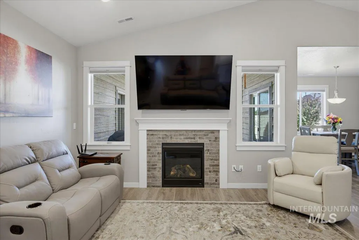
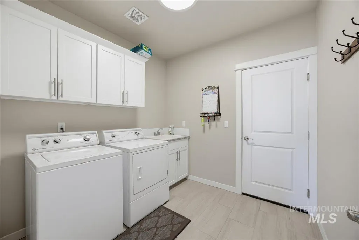
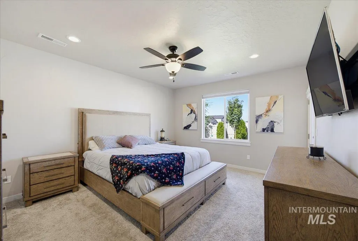
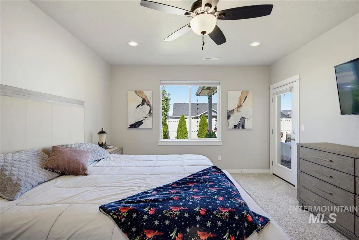
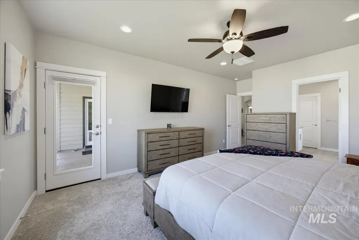
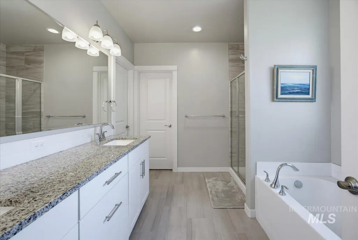
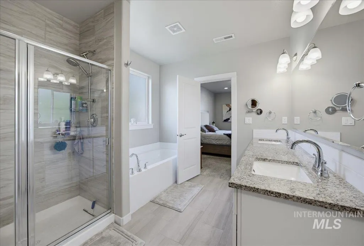
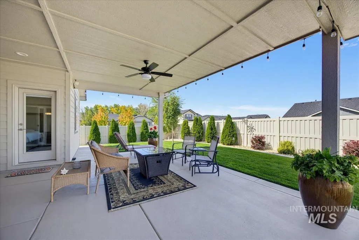
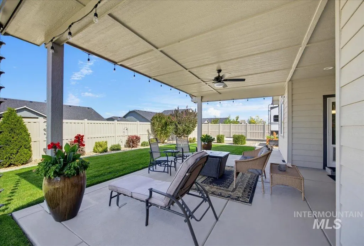
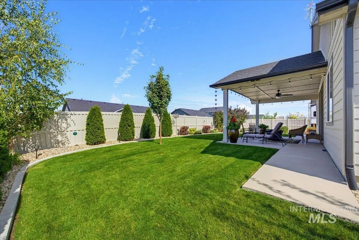
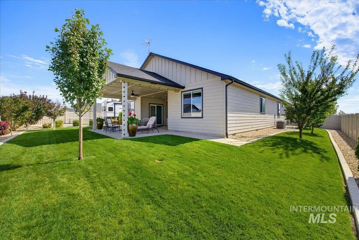
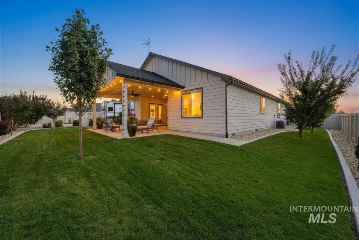
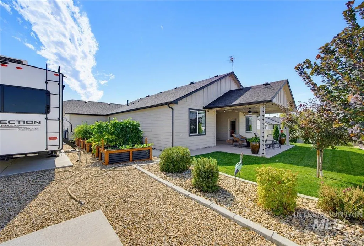
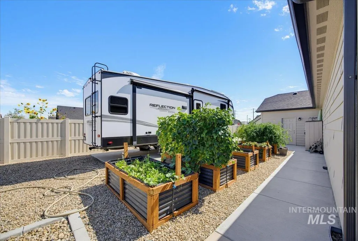
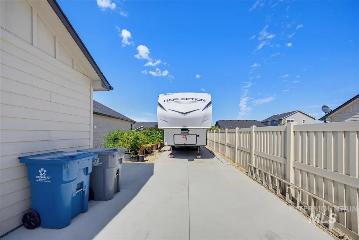
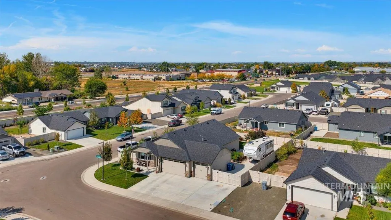
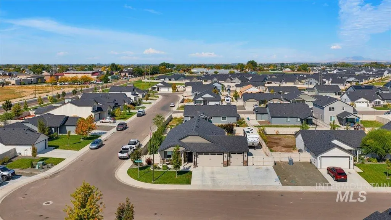
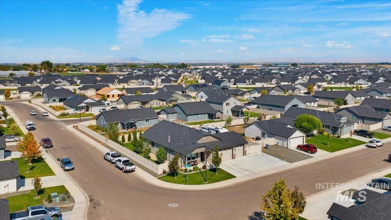
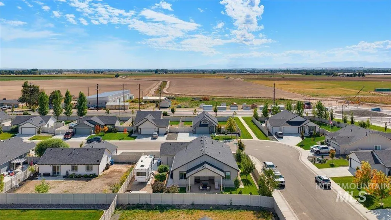
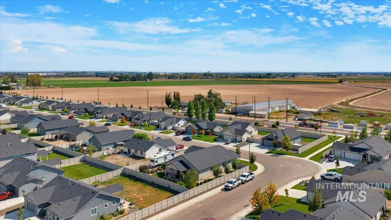
WELCOME to one of the largest lots in Shadow Glen! Beautifully maintained and thoughtfully designed, this 3-bedroom, 2-bath home simply delivers! Situated on a beautifully landscaped corner lot, the property offers a spacious 3-car garage plus dedicated RV parking with a convenient swing gate with room for more! A pre-poured concrete pad allows for upgrades of your own like a hobby shed or hot tub (pre-wired). Inside, vaulted ceilings and a cozy gas fireplace create an inviting atmosphere, while laminate flooring and granite surfaces throughout give the home a polished, cohesive feel. The kitchen is packed with thoughtful touches, including under-cabinet lighting, a generous walk-in pantry, dedicated coffee bar, and separate wine bar—because the best homes should be ready for both mornings and evenings. The primary suite feels like its own retreat with a tiled walk-in shower, soaker tub and private door leading directly to the covered back patio. Even the laundry room goes above and beyond with a utility sink for added convenience. Step outside and the details keep coming. Enjoy a covered patio, grafted fruit trees, detailed landscaping and raised garden beds with a drip system. With abundant parking, impressive storage, and indoor-outdoor spaces designed to actually be enjoyed, this home checks all the boxes—and then some!
| Elementary School | Middle School | High School |
|---|---|---|
| East Canyon Elementary School | Sage Valley Middle School | Vallivue High School |
| Price History | |
|---|---|
| 9/28/2026 | Listed $524,900 |
General Features
| Heating | Forced Air |
|---|---|
| Cooling | Central Air |
| Utilities | Sewer Connected |
| Roof | Composition |
| Appliances | Gas Water Heater |
| HOA Fee | 500 |
| Garage Spaces | 3 |
| Patio/Porch Features | Covered Patio/Deck |
| Construction Materials | Frame |
| Year Built | 2022 |
| Levels | One |
| Property Subtype | Single Family Residence |
| Tax Year | 2025 |
| Current Use | Single Family |
| Ownership | Fee Simple |
| Assoc Fee Paid Per | Annually |
| County | Canyon |
| Property Type | Residential |
| HOA | true |
| Attached Garage | true |
| Subdivision Name | Shadow Glen |
| Garage Y/N | true |
| Status | New |
| Directions | From Middleton Road, West on Linden, North on Ward, then East on Catalin Dr, S on Queensland |
| ModificationTimestamp | 2026-09-28T13:30:38.400Z |
| High School | Vallivue |
| City | Caldwell |
| High School District | Vallivue School District #139 |
| Lot Size Units | Acres |
| Lot Size Square Feet | 9147.6 |
| Carport Y/N | false |
| Listing Terms | Cash |
| Elementary School | East Canyon |
| Land Lease Y/N | false |
| Tax Annual Amount | 2424.28 |
| Middle/Junior High School | Sage Valley |
| Building Area Units | Square Feet |
| Primary Bedroom Level | Main |
| Living Area Units | Square Feet |
| Standard Status | Active |
| Middle/Junior School District | Vallivue School District #139 |
| Elementary School District | Vallivue School District #139 |
| Legal Description | 30-4N-2W SE SHADOW GLEN NO 1 LT 16 BLK 2 |
| LeasableAreaUnits | Square Feet |
| Freehold | IDX |
Interior Features
| Interior Amenities | Bath-Master |
|---|---|
| Flooring | Carpet |
| Fireplace Features | Gas |
| Air Conditioning Y/N | true |
| Heating Y/N | true |
| Fireplace Y/N | true |
| Above Grade Finished Area | 1800 |
| Total Bedrooms | 3 |
| Main Level Bedrooms | 3 |
| Main Level Bathrooms | 2 |
| Below Grade Finished Area Unit Type | Square Feet |
| LivingAreaSource | Plans |
| Below Grade Finished Area Source | Plans |
| Above Grade Finished Area Source | Plans |
| Above Grade Finished Area Unit Type | Square Feet |
| Total Baths | 2 |
| Bedroom 3 Level | Main |
| Second Bedroom Level | Main |
Exterior Features
| Fencing | Full |
|---|---|
| Parking Features | Attached |
| Lot Features | Standard Lot 6000-9999 SF |
| Water Source | City Service |
| Total Parking | 3 |
| Lot Size Area | 0.21 |
| Foundation Details | Crawl Space |
| Building Area Total | 1800 |
| Lot Size Acres | 0.21 |
| Road Surface Type | Paved |
| Covered Spaces | 3 |
Amenities
- Foreclosure
- Views
- Short Sale
- New Construction
- Adult 55+
- Lease To Own
- No HOA Fees
- Furnished
- Primary On Main
- Air Conditioning
- Seller Finance
- Green
- Fixer Upper
- Horse
- Golf
- Fireplace
- Deck
- Garage
- Basement
- Pool
Property vs Single Family Average in 83605
Price
Taxes
Year Built

